Huddersfield and West Yorkshire · Est. 1978
Send the drawing today. Get the price and the date tomorrow.
Subcontract milling, turning, grinding, EDM and toolmaking from one shop floor in Huddersfield. One part or twenty thousand, held to two microns where the drawing says so.
- Axes
- 5-axis simultaneous, 3 + 2
- Envelope
- 1,050 x 850 x 700 mm
- Tolerance
- ± 0.008 mm
- Materials
- Alu, stainless, Inconel, PEEK
Six processes, one goods-in door.
Nothing leaves the building for machining, so nobody is waiting on a courier or a subcontractor's schedule. Rates below are indicative; every enquiry is priced against its own route.

5-axis milling
Simultaneous 5-axis on two machining centres with a 32-station pallet pool. One setting for most housings and manifolds, so the datums never move.
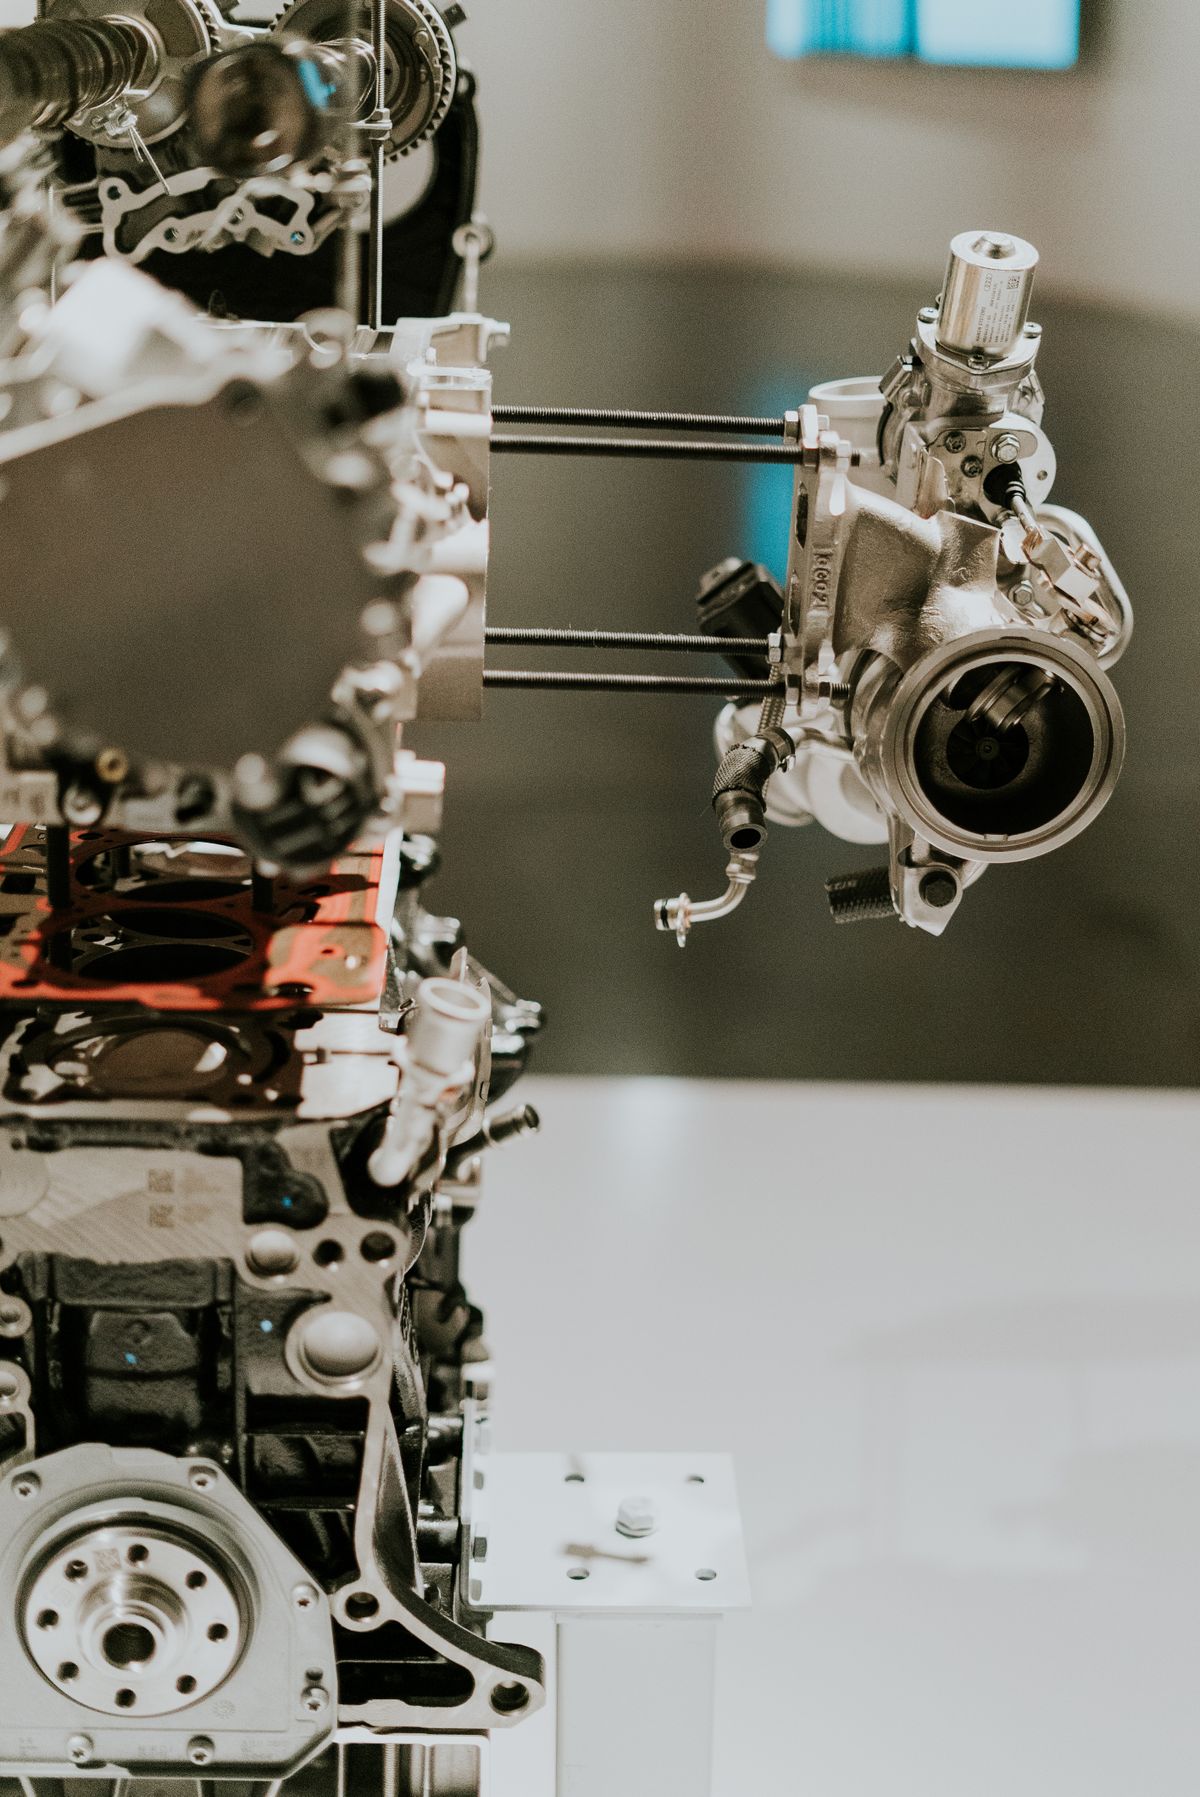
Mill-turn and bar work
Live tooling and a sub-spindle, so shafts and spigots come off the machine finished on both ends. Bar feed for batches to 20,000 off.
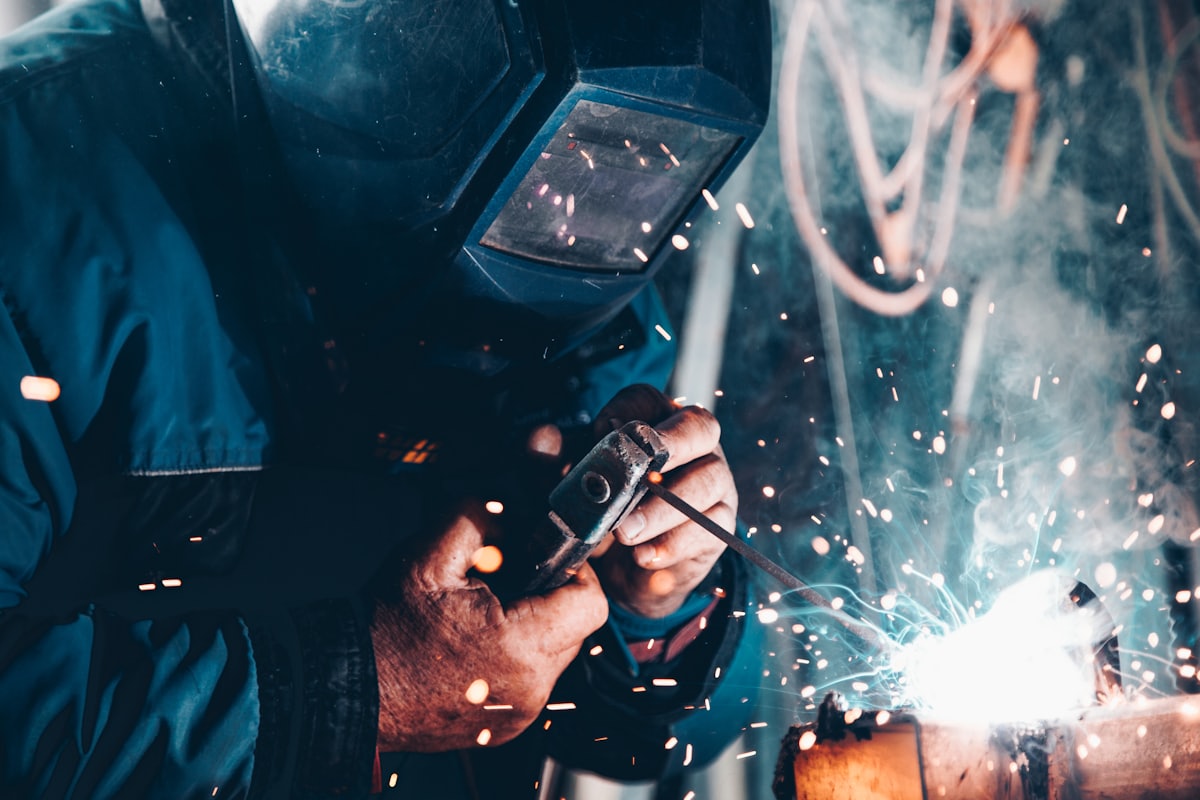
Precision grinding
Cylindrical, surface and jig grinding on hardened parts. Where a drawing calls for two microns and a 0.2 Ra finish, this is the department that holds it.
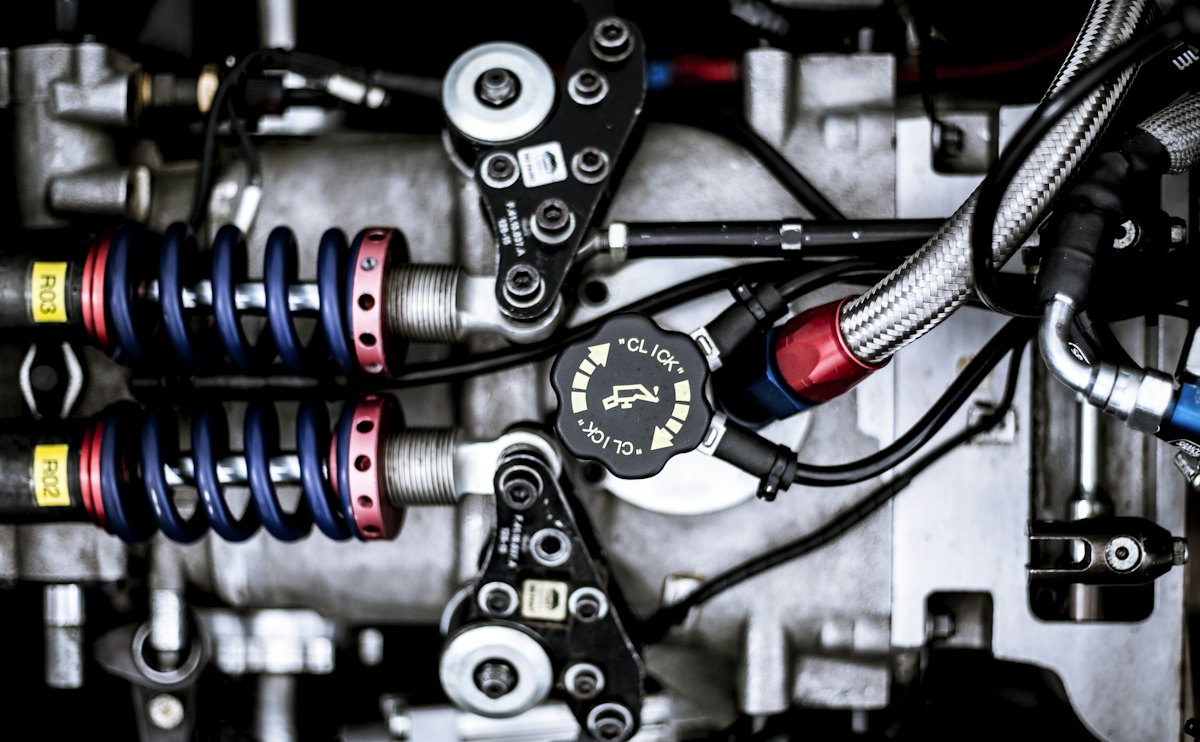
Wire and sinker EDM
Square corners, thin webs and carbide details that no cutter will reach. We wire our own electrodes in the toolroom next door.

Toolmaking, jigs and fixtures
Press tools, mould inserts, welding jigs and inspection fixtures. Forty-seven years of toolroom notes sit behind every one of them.
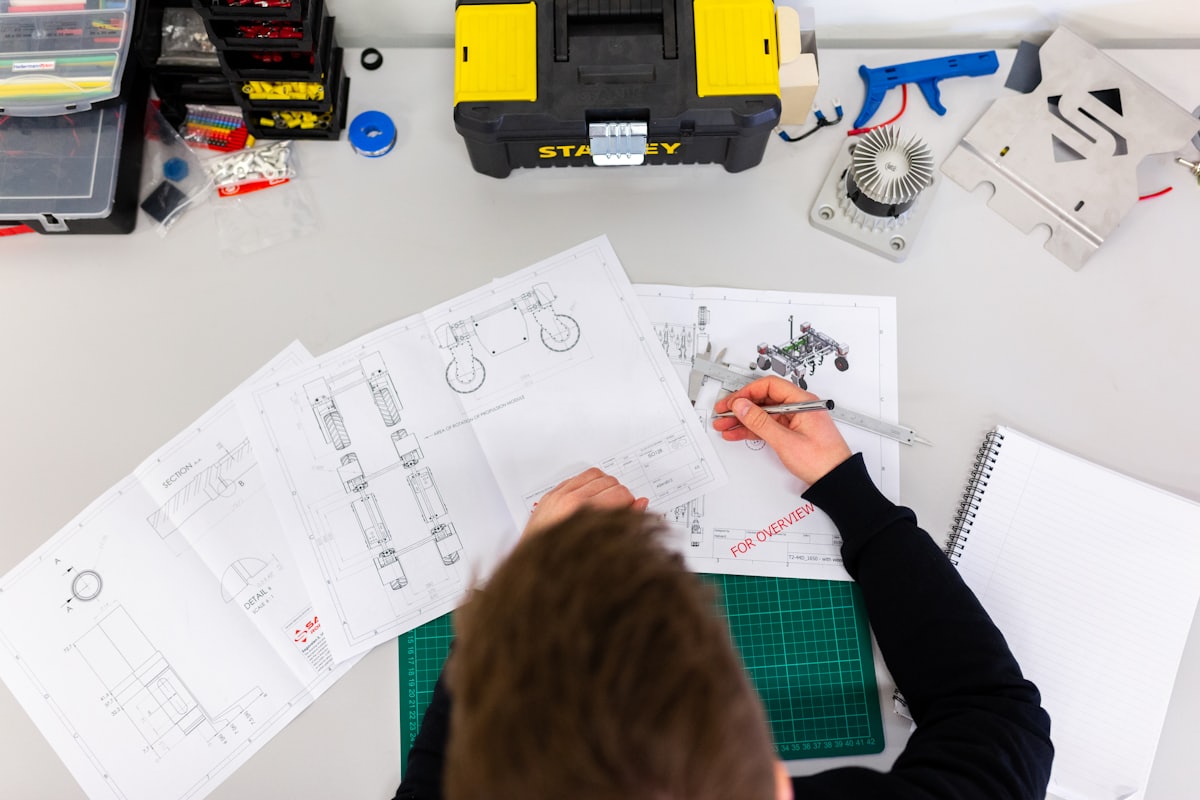
Inspection and metrology
A temperature controlled room at 20 degrees, a CMM, a shadowgraph and a surface tester. Reports come as PDF and CSV, not a scribbled note.
How tight is tight?
Buyers ask for microns without a feel for them. Drag the slider and see where your drawing sits against a hair and a sheet of paper, and which department would run it.
- 2 µmWhat we hold on the grinders
- 8 µmTypical 5-axis milled feature
- 70 µmA human hair
- 100 µmA sheet of copier paper
Standard machining, first-off measured.
Measured in a room held at 20 degrees.
Parts come off the machine warm, so they rest before they are measured. The metrology room is temperature controlled and humidity logged, and every gauge in it is on a twelve month calibration cycle.
- CMM volumetric accuracy
- 1.8 + L/350 µm
- Metrology room
- 20 °C ± 1, humidity logged
- Surface finish
- Ra 0.02 to 100 µm
- Reporting
- PDF, CSV, ballooned drawing
- First article
- AS9102 style, on request
- Gauge calibration
- UKAS traceable, 12 month cycle
Upload a drawing and we will price it by this time tomorrow.
STEP, IGES, Parasolid, DXF or a dimensioned PDF. Tell us the quantity, the material and the tightest tolerance on the part, and an estimator will come back with the price, the route and a date.
What you get back
A priced quotation with the process route written out line by line, so you can see where the hours sit and where a change to the drawing would save you money.
Prefer to talk it through first? Call the shop on 01484 512 700 and ask for Chloe.
From your file to your goods-in bay.
Send the drawing
STEP, IGES, Parasolid or a PDF with dimensions. One part or a full assembly bill of materials.
Quotation in 24 hours
Priced per batch with the process route written out, so you can see where the hours go.
Programming and proving
Toolpaths simulated against the machine model. First-off is measured before the batch runs.
Machining and inspection
In-process probing on the machine, then final inspection in the metrology room at 20 degrees.
Certified and delivered
Dimensional report, material certificate and delivery note. Free issue back to your line or ours.
Recent work off the floor.
Photographed as they left inspection. Materials and tolerances as machined, quantities as ordered.
Hydraulic manifold
Turbine bearing housing
Ground spindle shaft
What we cut, and who we cut it for.
Bar, plate and billet bought against your specification, with mill certificates collated into the delivery pack.
Get a price on your part by tomorrow.
Quotations in 24 hours · Standard lead time 10 working days