
5-axis milling
Simultaneous 5-axis on two machining centres with a 32-station pallet pool. One setting for most housings and manifolds, so the datums never move.
Envelope1,050 x 850 x 700 mm
Tolerance± 0.008 mm
Capabilities
The numbers below are what the machines hold in production, not what the brochure says they can reach. Hourly rates are indicative; jobs are priced per batch against the route the part actually needs.
Simultaneous 5-axis on two machining centres with a 32-station pallet pool. One setting for most housings and manifolds, so the datums never move.
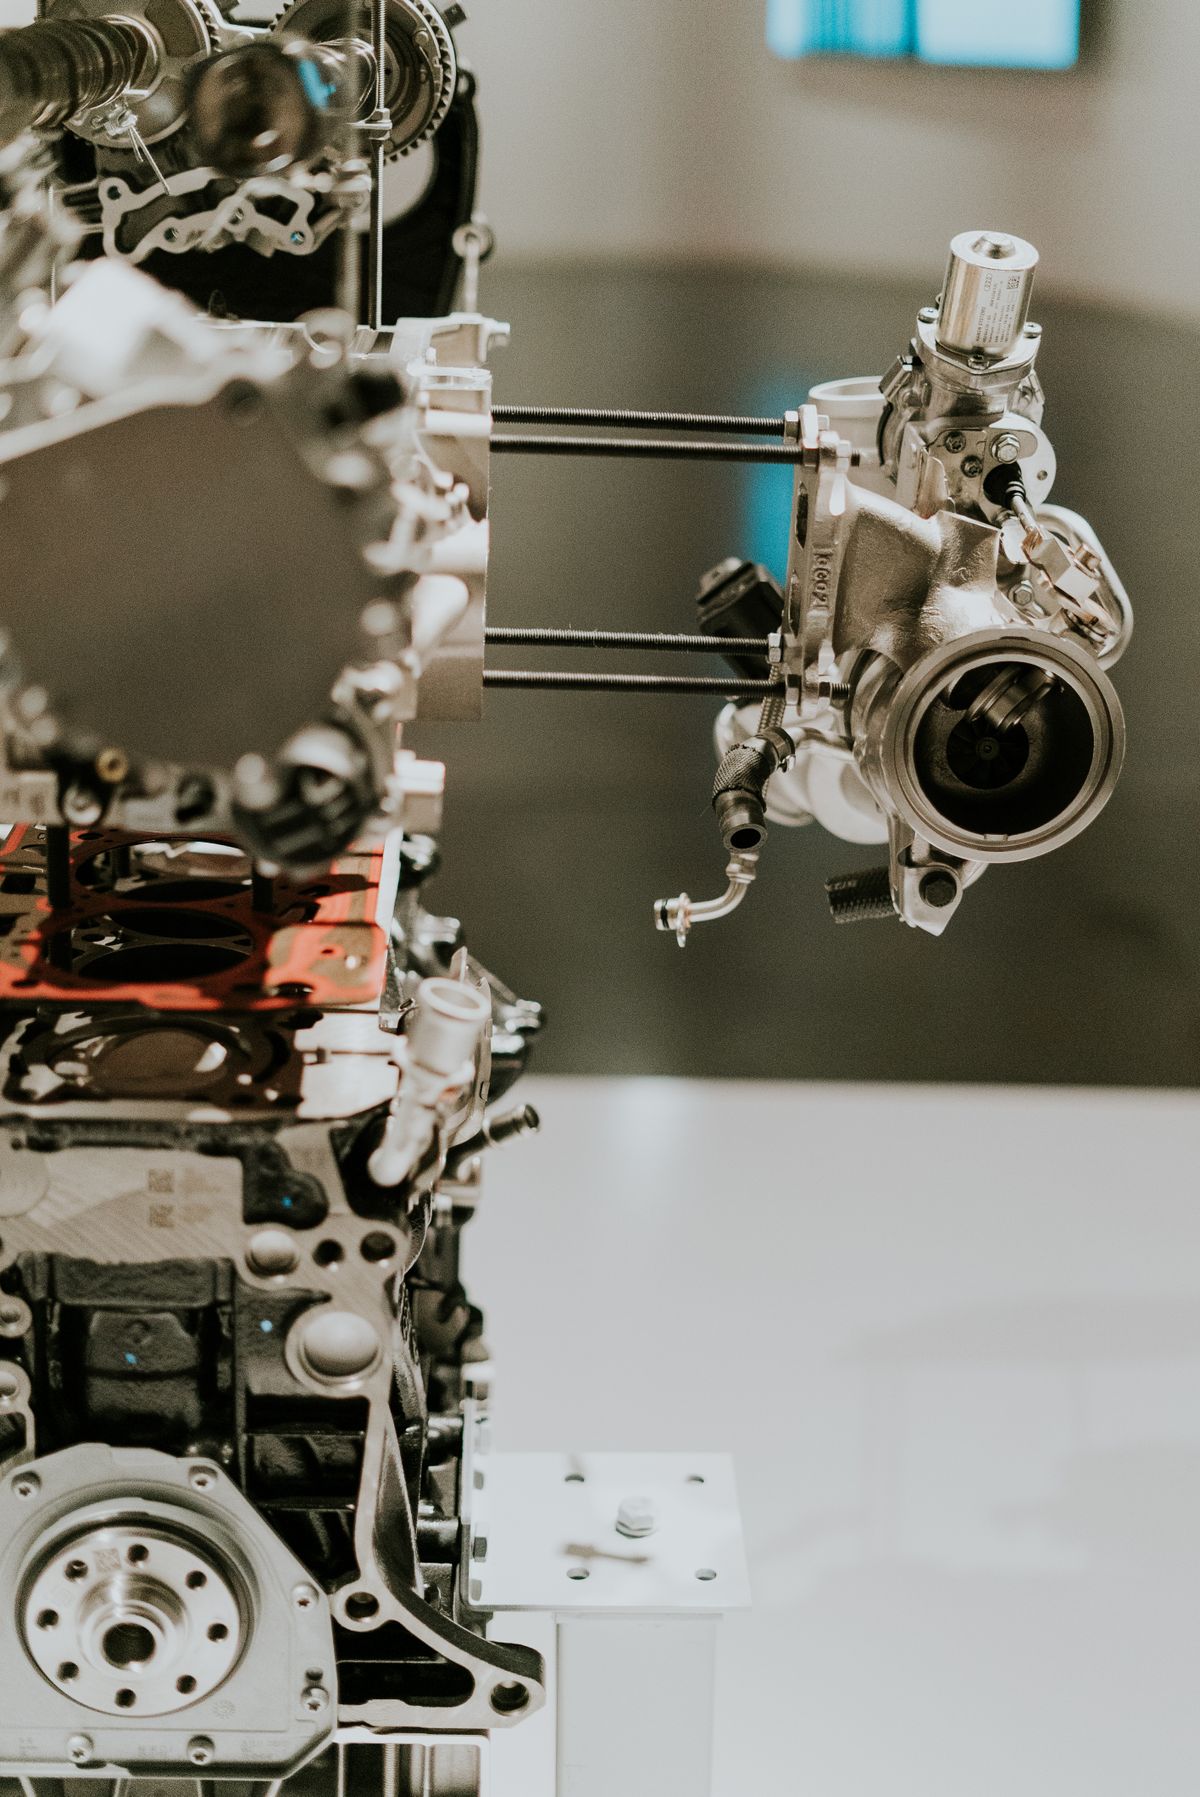
Live tooling and a sub-spindle, so shafts and spigots come off the machine finished on both ends. Bar feed for batches to 20,000 off.
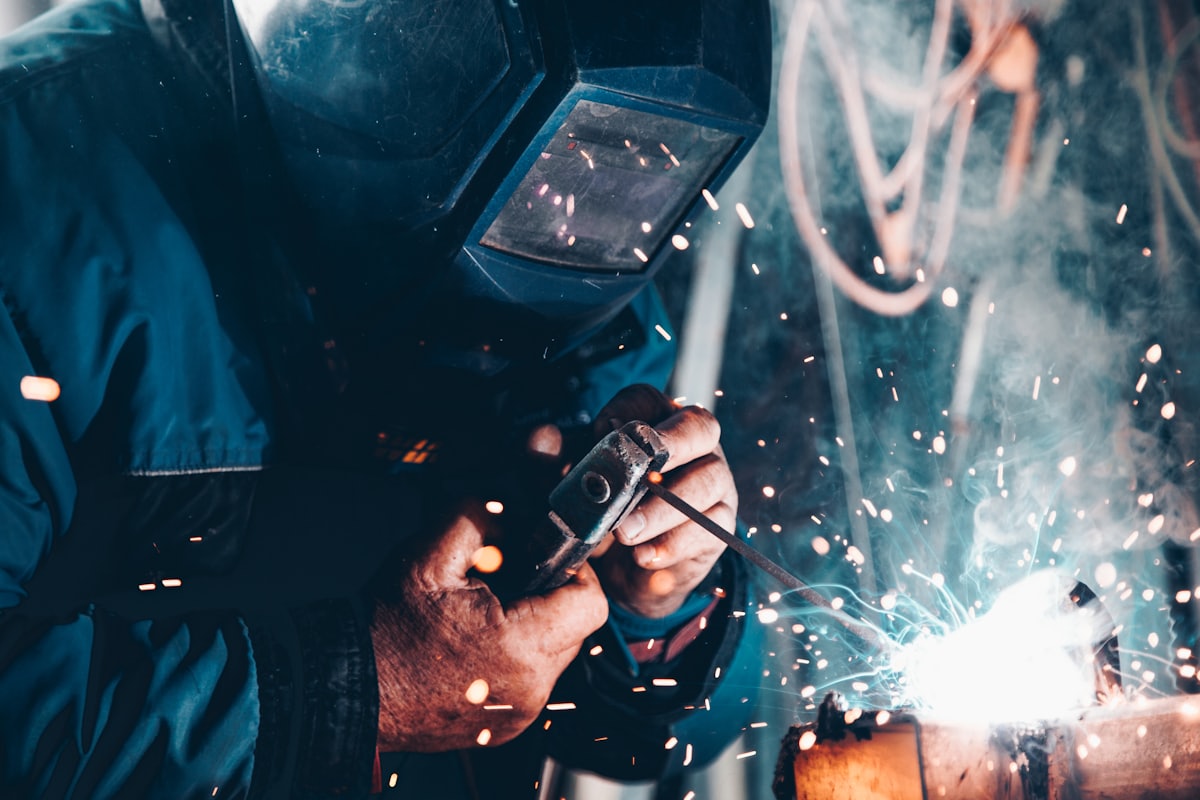
Cylindrical, surface and jig grinding on hardened parts. Where a drawing calls for two microns and a 0.2 Ra finish, this is the department that holds it.
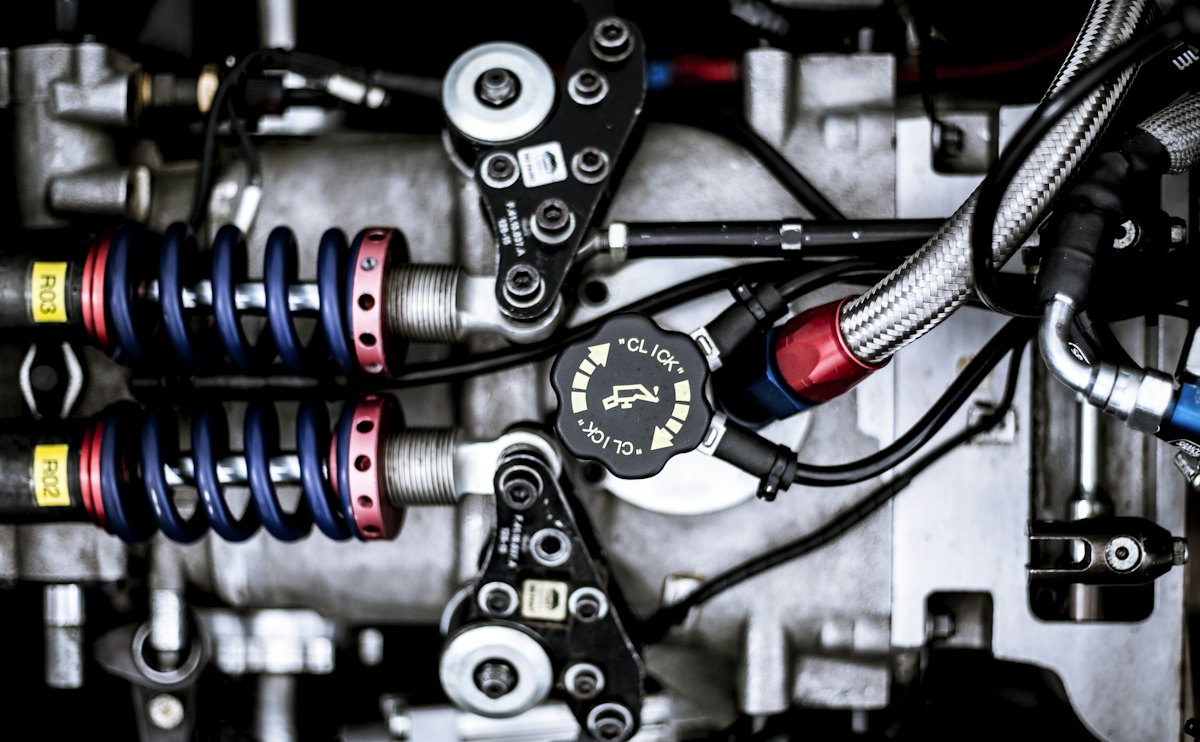
Square corners, thin webs and carbide details that no cutter will reach. We wire our own electrodes in the toolroom next door.
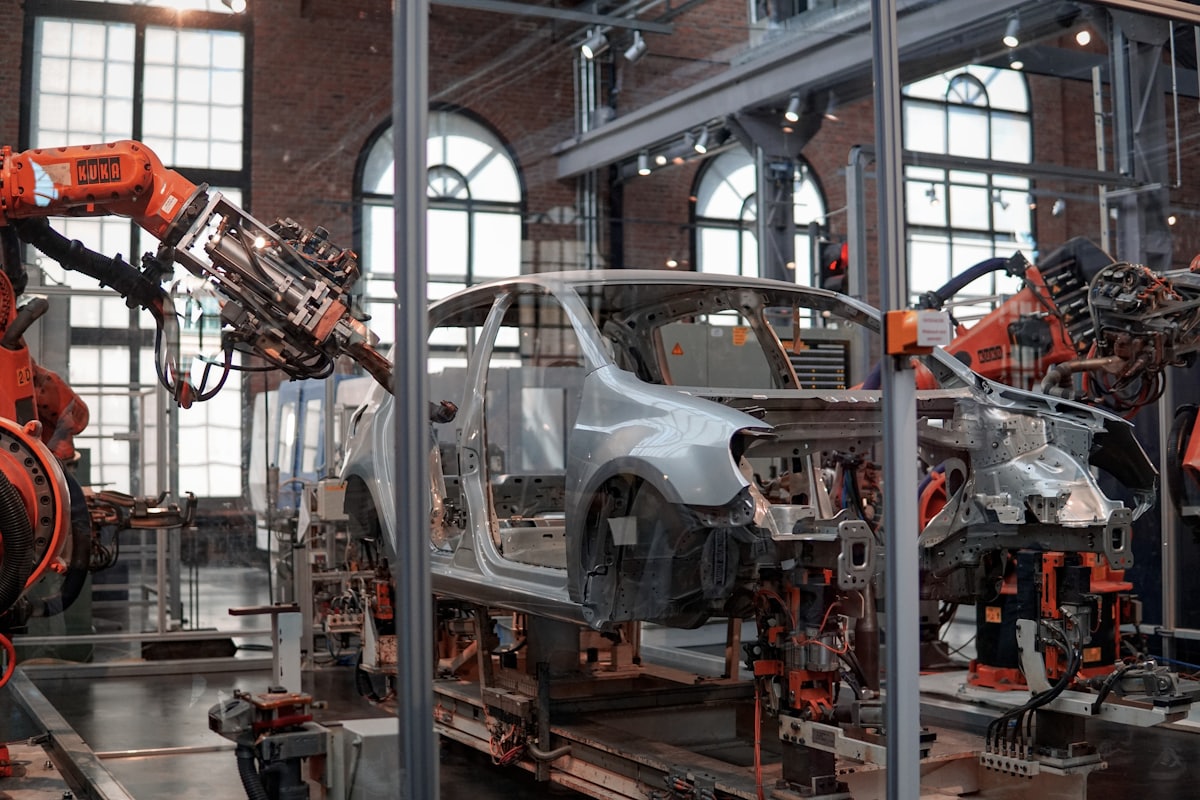
Press tools, mould inserts, welding jigs and inspection fixtures. Forty-seven years of toolroom notes sit behind every one of them.
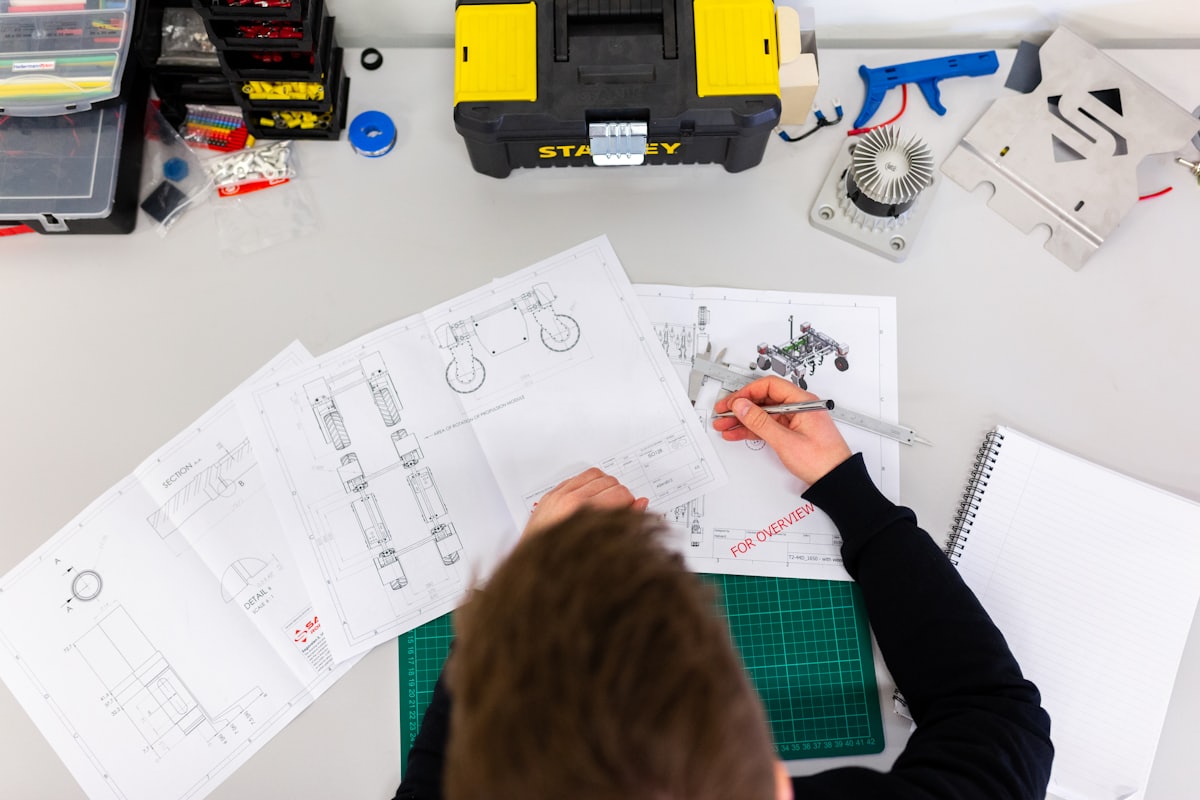
A temperature controlled room at 20 degrees, a CMM, a shadowgraph and a surface tester. Reports come as PDF and CSV, not a scribbled note.
Filter by process. Every machine on this list is in the building and on a planned maintenance schedule, and nothing on it is subcontracted out.
| Machine | Specification | Qty | Installed |
|---|---|---|---|
| Hermle C 42 UMilling | 5-axis, 1,050 x 850 x 700 mm, 32 pallets | 2 | 2021 |
| Haas UMC-750Milling | 5-axis, 762 x 508 x 508 mm, 12,000 rpm | 2 | 2019 |
| Mazak Integrex i-200Turning | Mill-turn, dia. 400 x 1,100 mm, sub-spindle | 1 | 2022 |
| Doosan Puma 2600SYTurning | Y axis, bar feed to 65 mm | 2 | 2018 |
| Studer S33Grinding | Cylindrical, dia. 250 x 900 mm, CNC dress | 1 | 2020 |
| Jones & Shipman 1400Grinding | Surface, 600 x 300 mm table | 2 | 2016 |
| Sodick VL600QEDM | Wire, 4-axis, 600 x 400 x 300 mm submerged | 1 | 2021 |
| Mitsubishi EA12VEDM | Sinker with C axis, 24-position changer | 1 | 2017 |
| Zeiss Contura G2Inspection | CMM 900 x 700 x 600 mm, 1.8 + L/350 µm | 1 | 2023 |
| Mitutoyo SJ-410Inspection | Surface roughness, Ra 0.02 to 100 µm | 1 | 2020 |
Anything else is a phone call to the stockholder rather than a problem. Finishing, heat treatment and plating are managed through approved subcontractors on our purchase orders.
One part. The toolroom exists for one-offs and prototypes, and the same programmer takes it through to production when the drawing settles.
Standard lead time is 10 working days from order. We keep one machining centre and one turning cell free for breakdown work, which usually means three days.
Yes. We run scheduled call-off for eleven customers, machine to a rolling forecast and hold finished stock in our racking at no charge for up to twelve weeks.
We are ISO 9001:2015 certified and work to customer-specific quality clauses, including source inspection and lot traceability back to the mill certificate.
A 3D model plus a dimensioned drawing with tolerances, finishes and any critical characteristics marked. A PDF alone is fine for simple turned parts.
Anodising, black oxide, nitriding, heat treatment and passivation are managed through approved subcontractors on our own purchase orders, with certificates collated into one pack.
Send the model and let the estimator work it out.