About
A toolroom that learned to run production.
Calder started in 1978 as a two-man toolroom making press tools for the textile machinery works along the Colne Valley. The tools are still made here. So is everything the tools taught us to hold.
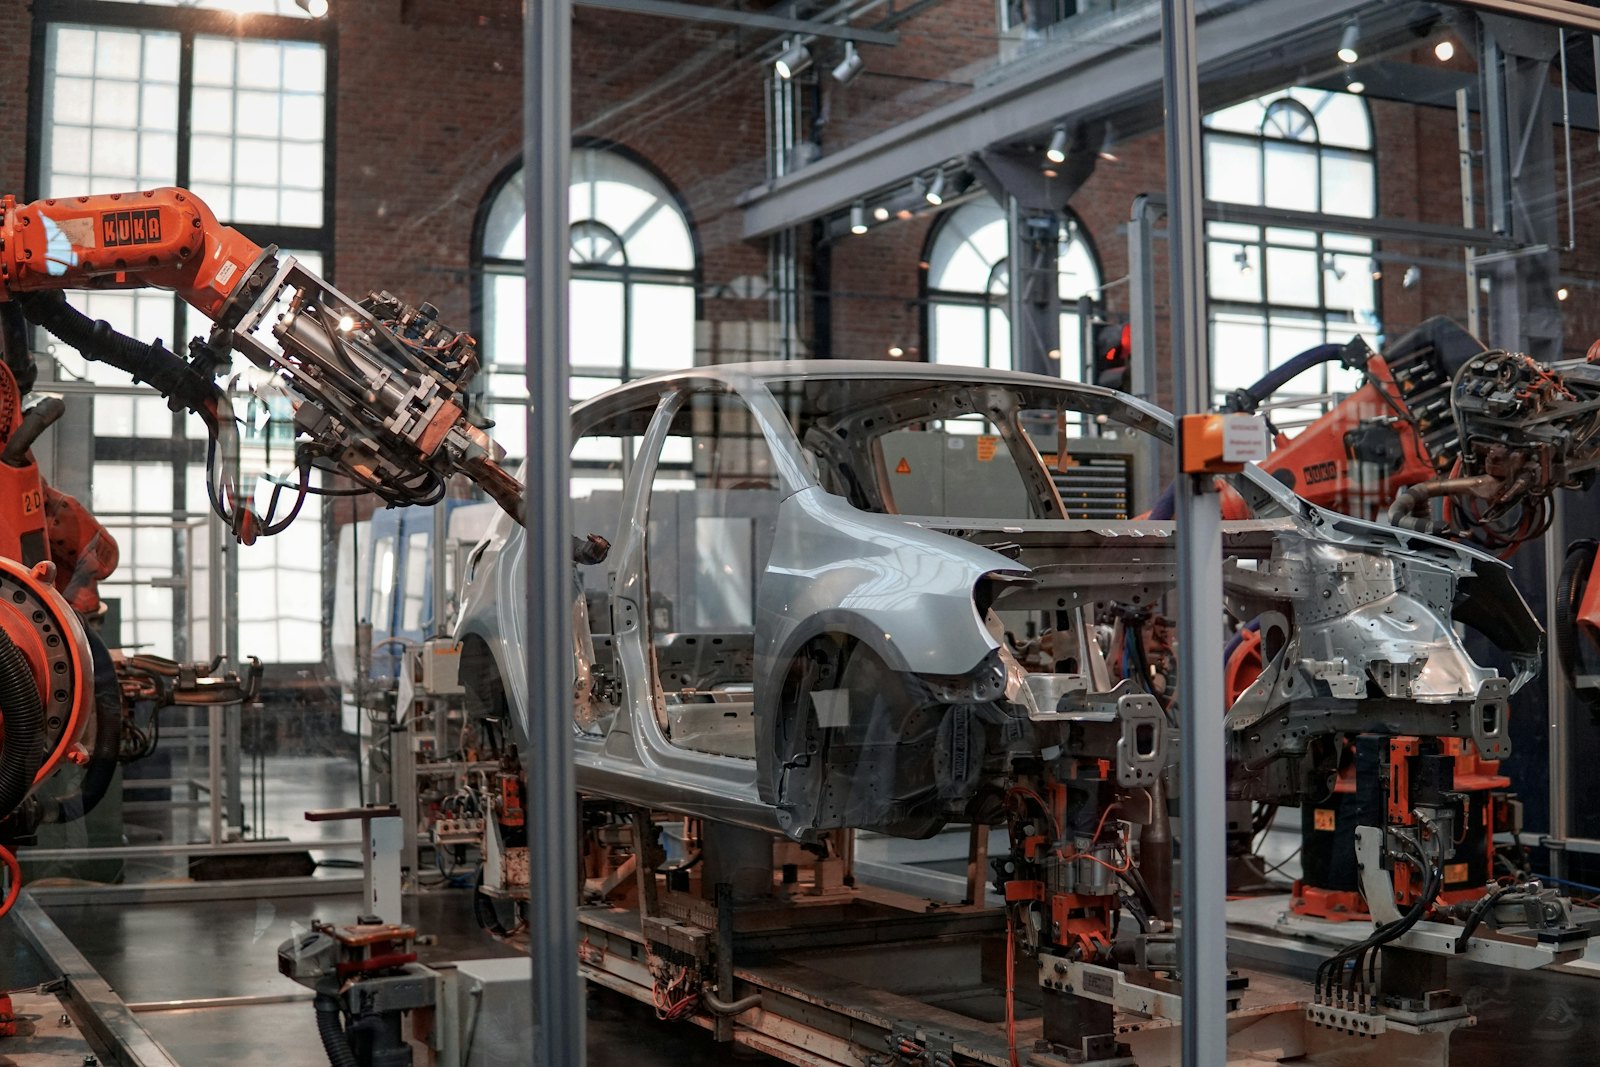
The shop
Thirty-one people, two shifts, one building.
Estimating, programming, machining, grinding, EDM and inspection all sit within thirty metres of each other. When a first-off is out by five microns, the programmer walks to the machine rather than sending an email.
Nine of the team have been here more than fifteen years. Four came through our own apprenticeship, and we take two apprentices a year through Kirklees College.
Certified, and audited by people who buy from us.
ISO 9001:2015 since 1998 and ISO 14001:2015 since 2016, both surveilled annually. Seven customers audit us on their own schedule and we hold their approvals on file. Fit For Nuclear was granted in 2022.
- CMM volumetric accuracy
- 1.8 + L/350 µm
- Metrology room
- 20 °C ± 1, humidity logged
- Surface finish
- Ra 0.02 to 100 µm
- Reporting
- PDF, CSV, ballooned drawing
- First article
- AS9102 style, on request
- Gauge calibration
- UKAS traceable, 12 month cycle
Metrology
Nothing ships that has not been measured.
Every batch gets a first-off inspection before the run and a final report after it. Critical characteristics are measured on the CMM to a ballooned drawing, and the numbers go out with the parts as a PDF and a CSV your quality system can read.
Material is traceable back to the mill certificate by lot, and we keep the records for eleven years.
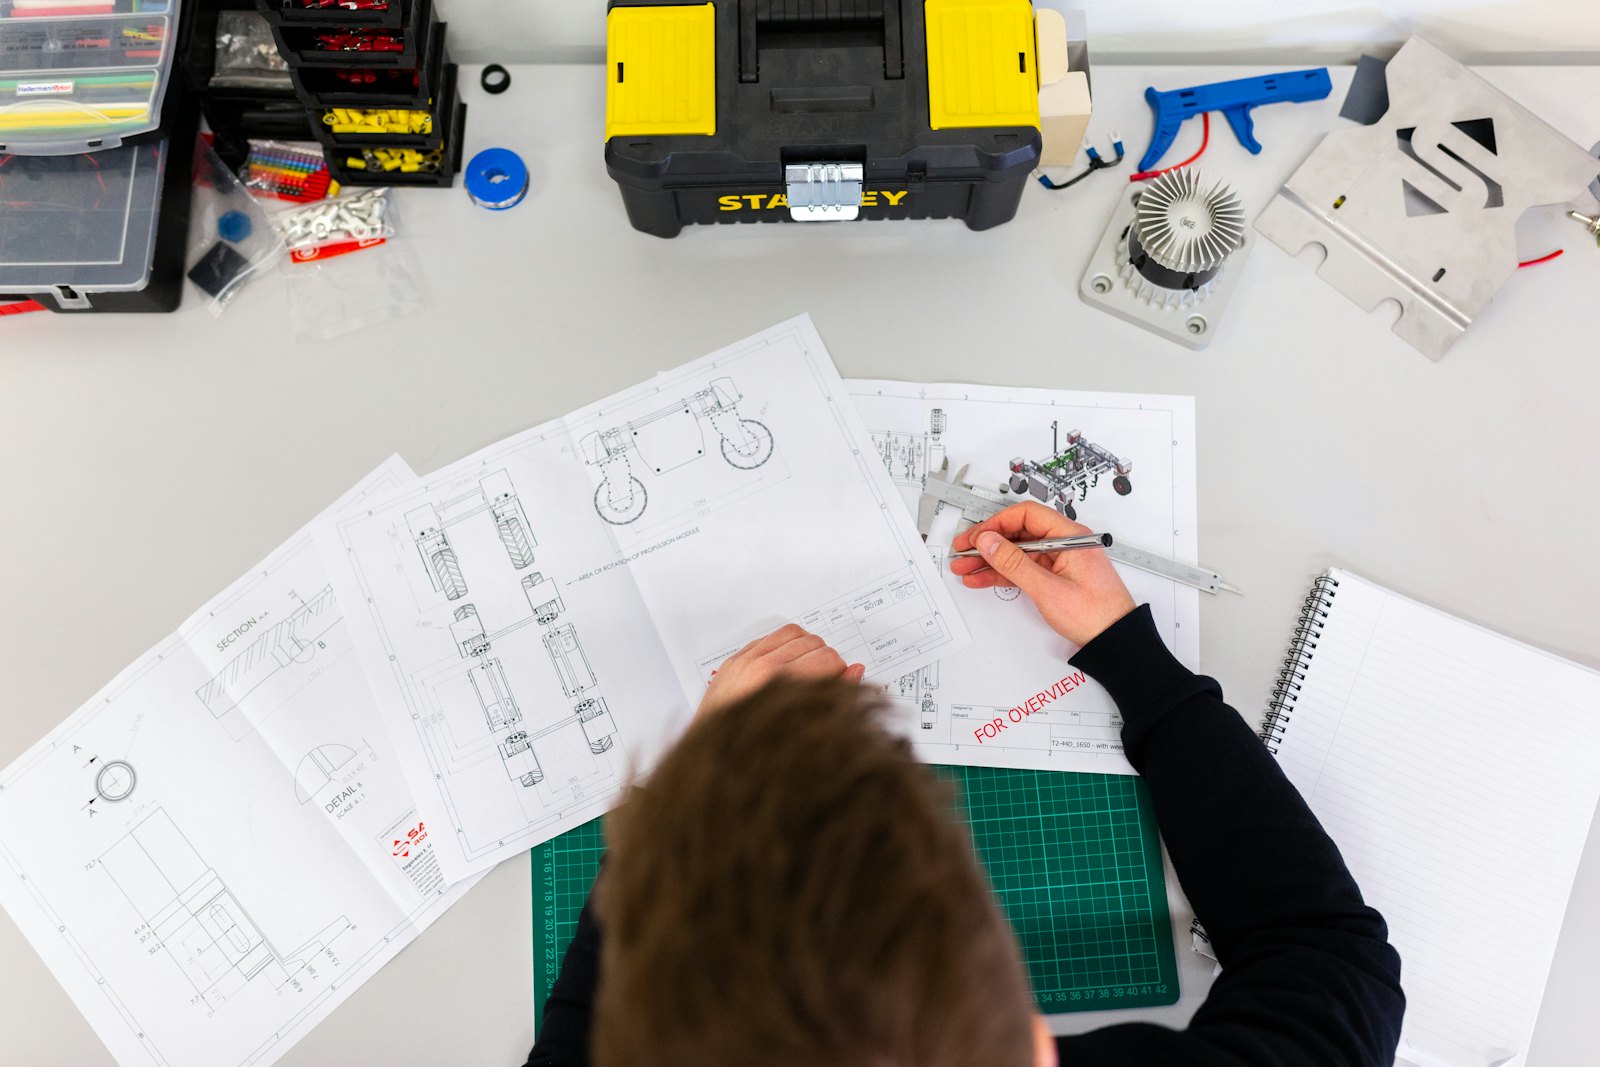
Who you will deal with.
Small enough that you get the same four names on every job.
Time served toolmaker, joined the company in 1991.
Runs the metrology room and the ISO 9001 system.
Twenty years of 5-axis toolpaths and fixture design.
Prices every enquiry that lands before lunch by the end of the day.
Come and walk the floor.
Supplier audits and shop visits welcome, most weeks at a day's notice.